
Listing Courtesy of:  Northwest MLS as distributed by MLS GRID / Listed By: Kori Burke, Windermere Northwest Living
 Northwest MLS as distributed by MLS GRID / Listed By: Kori Burke, Windermere Northwest Living
 63 Chickadee Drive Kelso, WA 98626
Active (25 Days)
$509,900 (USD)
OPEN HOUSE TIMES
-
OPENSun, Aug 301:00 pm - 3:00 pm

Description
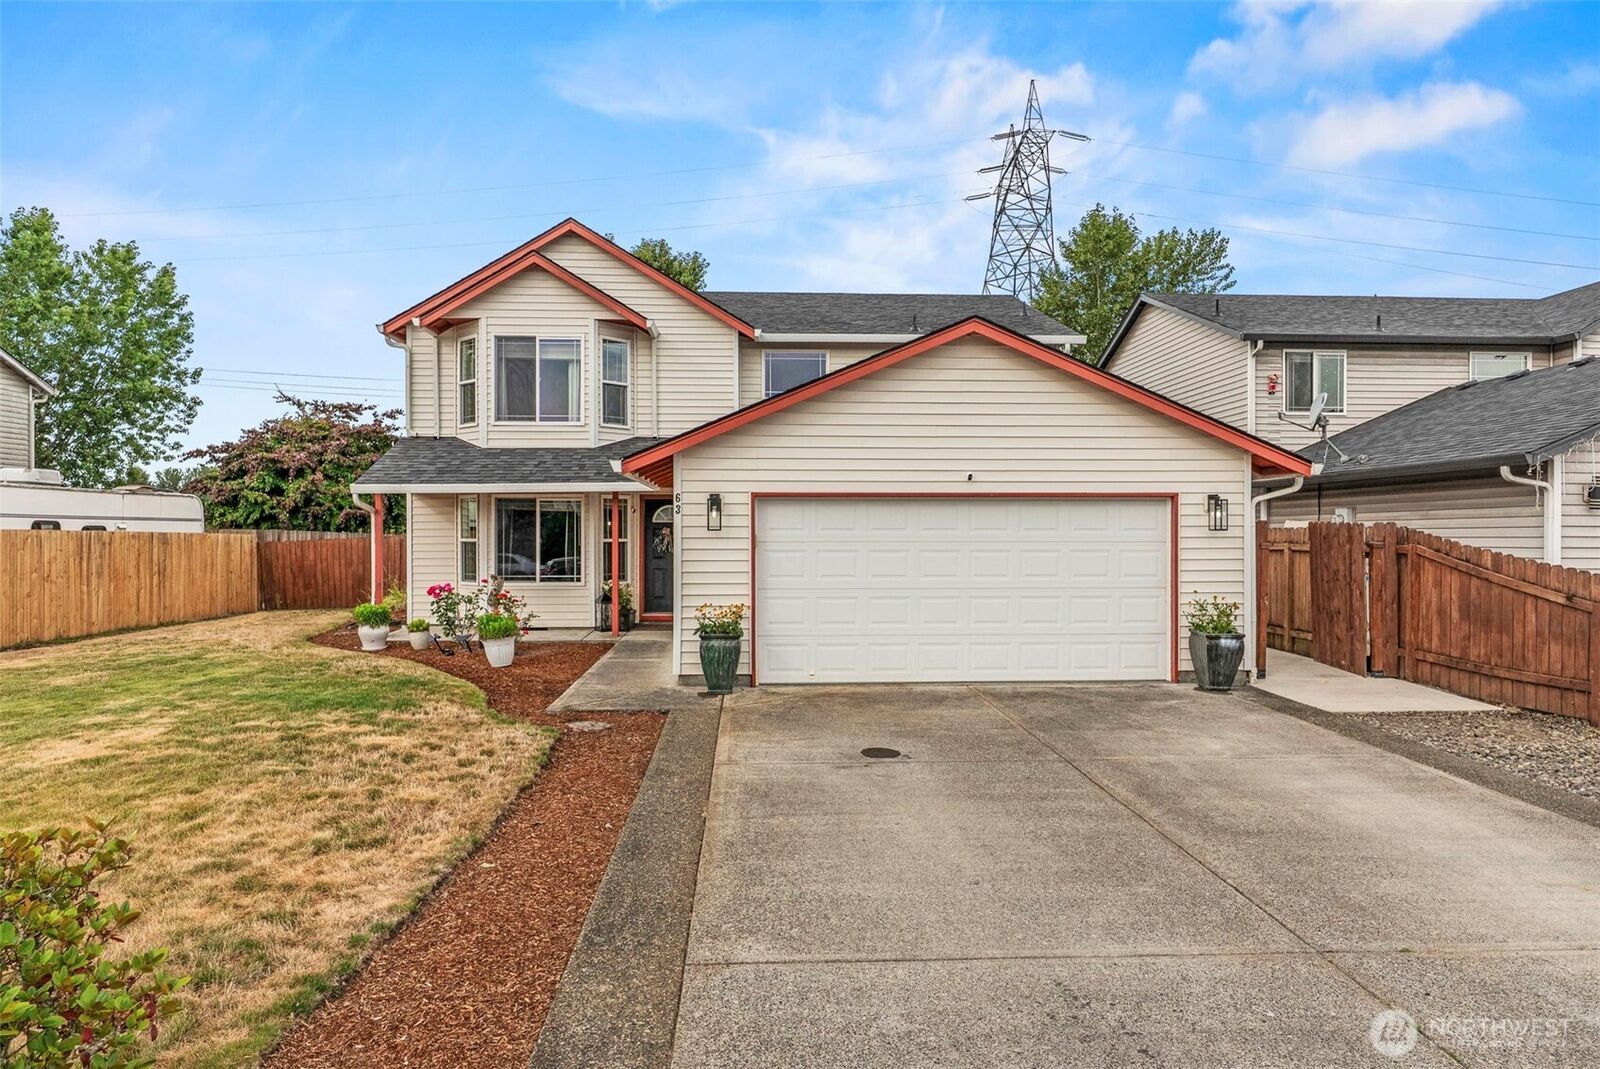
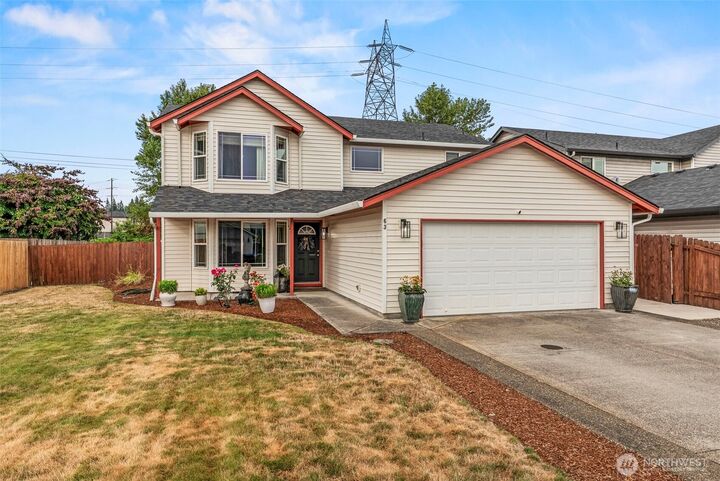
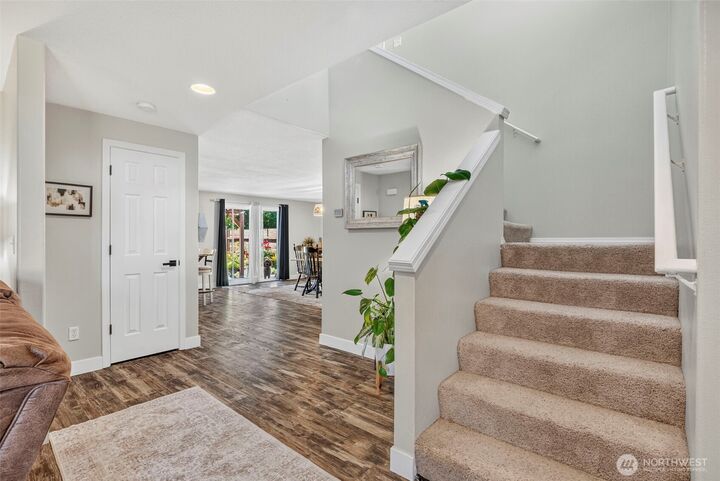
Seller offering $10,000 in concessions! Use how you choose! What if the best part of buying a home isn’t just the home—it’s the life waiting for you there? This beautifully maintained, move-in-ready home features new laminate flooring on the main level, updated kitchen w/ granite countertops, a new 50-year Malarky roof, and recently serviced HVAC, newer water heater & new back patio cover. The huge primary suite is a true retreat with a soaking tub, spacious shower, double vanities, and walk-in closet. The layout allows for so much. Outside, enjoy mature landscaping, newer fencing on both sides, added concrete, and a covered patio spanning the length of the home—perfect for morning coffees, BBQs, and entertaining. Located in a highly sought-after school district and an established neighborhood where neighbors wave, holidays are celebrated, and community still matters. This home has been loved, cared for, and thoughtfully improved. Now it’s ready for its next chapter—maybe it’s yours! Call today for a private tour.
MLS #:
2556130
2556130
Taxes
$5,564(2026)
$5,564(2026)
Lot Size
7,876 SQFT
7,876 SQFT
Type
Single-Family Home
Single-Family Home
Year Built
2002
2002
Style
2 Story
2 Story
School District
Kelso
Kelso
County
Cowlitz County
Cowlitz County
Community
Lexington
Lexington
Listed By
Kori Burke, Windermere Northwest Living
Source
Northwest MLS as distributed by MLS Grid
Last checked Aug 26 2026 at 3:29 AM PDT
Northwest MLS as distributed by MLS Grid
Last checked Aug 26 2026 at 3:29 AM PDT
Bathroom Details
- Full Bathrooms: 2
- Half Bathroom: 1
Interior Features
- Dishwasher
- Microwave
- Disposal
- Dbl Pane/Storm Window
- Water Heater
- Walk-In Closet(s)
- Dining Room
- Stove(s)/Range(s)
Subdivision
- Lexington
Lot Information
- Curbs
- Paved
Property Features
- Fireplace: 0
- Foundation: Poured Concrete
Heating and Cooling
- Heat Pump
Flooring
- Carpet
- Laminate
Exterior Features
- Metal/Vinyl
- Roof: Composition
Utility Information
- Sewer: Sewer Connected
- Fuel: Electric
School Information
- Elementary School: Lexington Elementary
- Middle School: Huntington Jnr High
- High School: Kelso High
Parking
- Attached Garage
Stories
- 2
Living Area
- 2,274 sqft
Estimated Monthly Mortgage Payment
*Based on Fixed Interest Rate withe a 30 year term, principal and interest only
Listing price
Down payment
%
Interest rate
%Mortgage calculator estimates are provided by Windermere Real Estate and are intended for information use only. Your payments may be higher or lower and all loans are subject to credit approval.
Disclaimer: IDX information is provided exclusively for consumers' personal, noncommercial use. It may not be used for any purpose other than to identify prospective properties consumers may be interested in purchasing. The data is deemed reliable but is not guaranteed by MLS GRID. Use of the MLS GRID Data may be subject to an end user license agreement prescribed by the Member Participant's applicable MLS, if any, and as amended from time to time.
Based on information submitted to the MLS GRID as of 8/25/2026 20:29. All data is obtained from various sources and may not have been verified by broker or MLS GRID. Supplied Open House Information is subject to change without notice. All information should be independently reviewed and verified for accuracy. Properties may or may not be listed by the office/agent presenting the information.
