
Listing Courtesy of:  Northwest MLS as distributed by MLS GRID / Listed By: Nicole Graichen, Windermere Northwest Living
 Northwest MLS as distributed by MLS GRID / Listed By: Nicole Graichen, Windermere Northwest Living
 11 View Ridge Circle Longview, WA 98632
Active (1 Days)
$599,000 (USD)
OPEN HOUSE TIMES
-
OPENSun, Jul 1911:00 am - 2:00 pm
Description
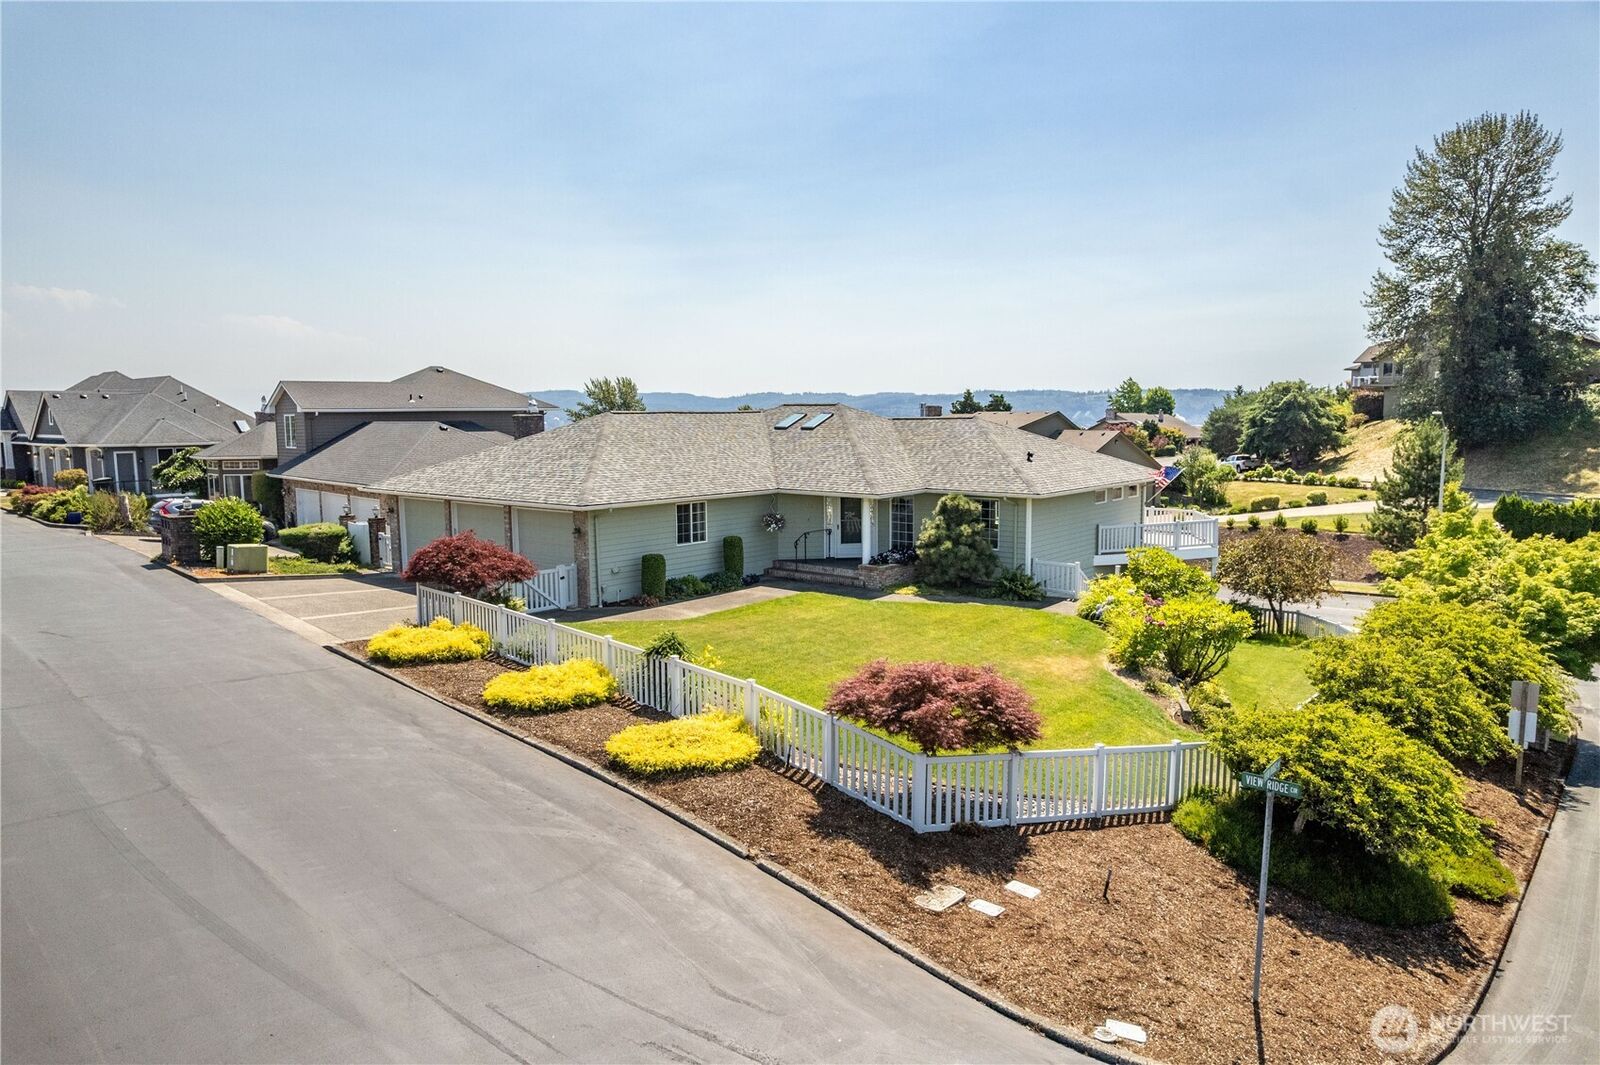
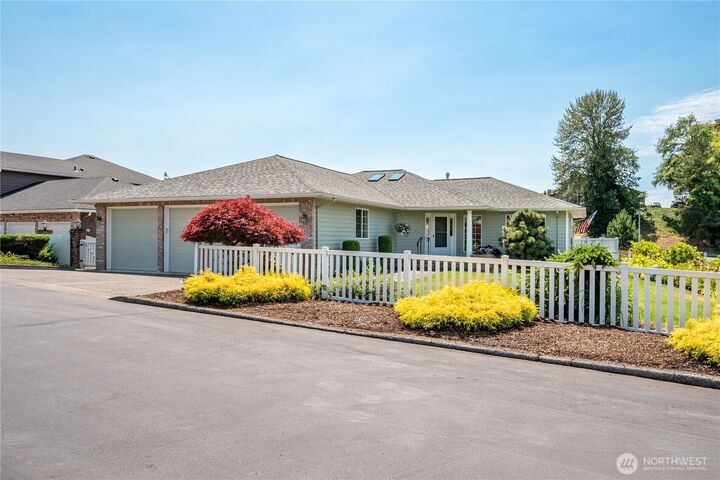
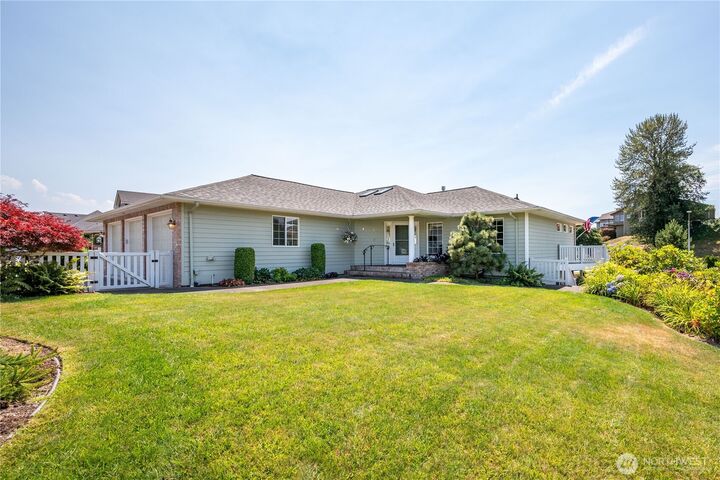
Prime location! This beautiful City View home offers everything you need on the main level, including a spacious primary suite with a large walk-in closet and private bath. The thoughtfully designed floor plan features an open eat-in kitchen, dining area, walk in pantry, inviting living room with custom built-ins, guest bathroom and laundry room; all perfectly positioned to capture breathtaking city and river views on the deck or through expansive windows that fill the home with natural light. The lower level provides exceptional flexibility with a generous family room, two additional bedrooms, a full bath, and two spacious bonus rooms that can serve as a fourth/fifth bedroom, movie room, home office, gym, or hobby space. Step outside to enjoy easy access to the backyard and patio, perfect for relaxing or entertaining. Additional highlights include an attached three car garage with a dedicated workspace, beautifully mature, low-maintenance landscaping, heat pump, updated roof and a fully fenced yard. Don't miss this incredible opportunity to own a home that combines comfort, functionality, and spectacular views in an unbeatable location!
MLS #:
2554536
2554536
Taxes
$4,500(2025)
$4,500(2025)
Lot Size
7,501 SQFT
7,501 SQFT
Type
Single-Family Home
Single-Family Home
Year Built
1994
1994
Style
1 Story W/Bsmnt.
1 Story W/Bsmnt.
Views
River, Territorial
River, Territorial
School District
Longview
Longview
County
Cowlitz County
Cowlitz County
Community
Hillside
Hillside
Listed By
Nicole Graichen, Windermere Northwest Living
Source
Northwest MLS
Last checked Jul 17 2026 at 10:03 AM PDT
Northwest MLS
Last checked Jul 17 2026 at 10:03 AM PDT
Bathroom Details
- Full Bathroom: 1
- 3/4 Bathroom: 1
- Half Bathroom: 1
Interior Features
- Built-In Vacuum
- Dishwasher
- Disposal
- Fireplace
- Refrigerator
- Dbl Pane/Storm Window
- Bath Off Primary
- Vaulted Ceiling(s)
- Ceiling Fan(s)
- Walk-In Closet(s)
- Double Oven
- Skylight(s)
- Dining Room
Subdivision
- Hillside
Lot Information
- Corner Lot
- Curbs
- Sidewalk
- Paved
Property Features
- Deck
- Fenced-Fully
- Gas Available
- Patio
- Cable Tv
- High Speed Internet
- Sprinkler System
- Fireplace: Gas
- Fireplace: 1
Heating and Cooling
- Forced Air
Basement Information
- Daylight
- Finished
Homeowners Association Information
- Dues: $500/Annually
Flooring
- Vinyl
- Carpet
Exterior Features
- Brick
- See Remarks
- Roof: Composition
Utility Information
- Sewer: Sewer Connected
- Fuel: Electric
School Information
- Elementary School: Columbia Heights Ele
- Middle School: Cascade Mid
- High School: Mark Morris High
Parking
- Driveway
- Off Street
- Attached Garage
Stories
- 1
Living Area
- 3,064 sqft
Additional Listing Info
- Buyer Brokerage Compensation: 2.25
Buyer's Brokerage Compensation not binding unless confirmed by separate agreement among applicable parties.
Estimated Monthly Mortgage Payment
*Based on Fixed Interest Rate withe a 30 year term, principal and interest only
Listing price
Down payment
%
Interest rate
%Mortgage calculator estimates are provided by Windermere Real Estate and are intended for information use only. Your payments may be higher or lower and all loans are subject to credit approval.
Disclaimer: Square footage is based on information available to agent, including County records. Information has not been verified by agent and should be verified by buyer.
Based on information submitted to the MLS GRID as of 7/17/2026 03:03. All data is obtained from various sources and may not have been verified by broker or MLS GRID. Supplied Open House Information is subject to change without notice. All information should be independently reviewed and verified for accuracy. Properties may or may not be listed by the office/agent presenting the information.
